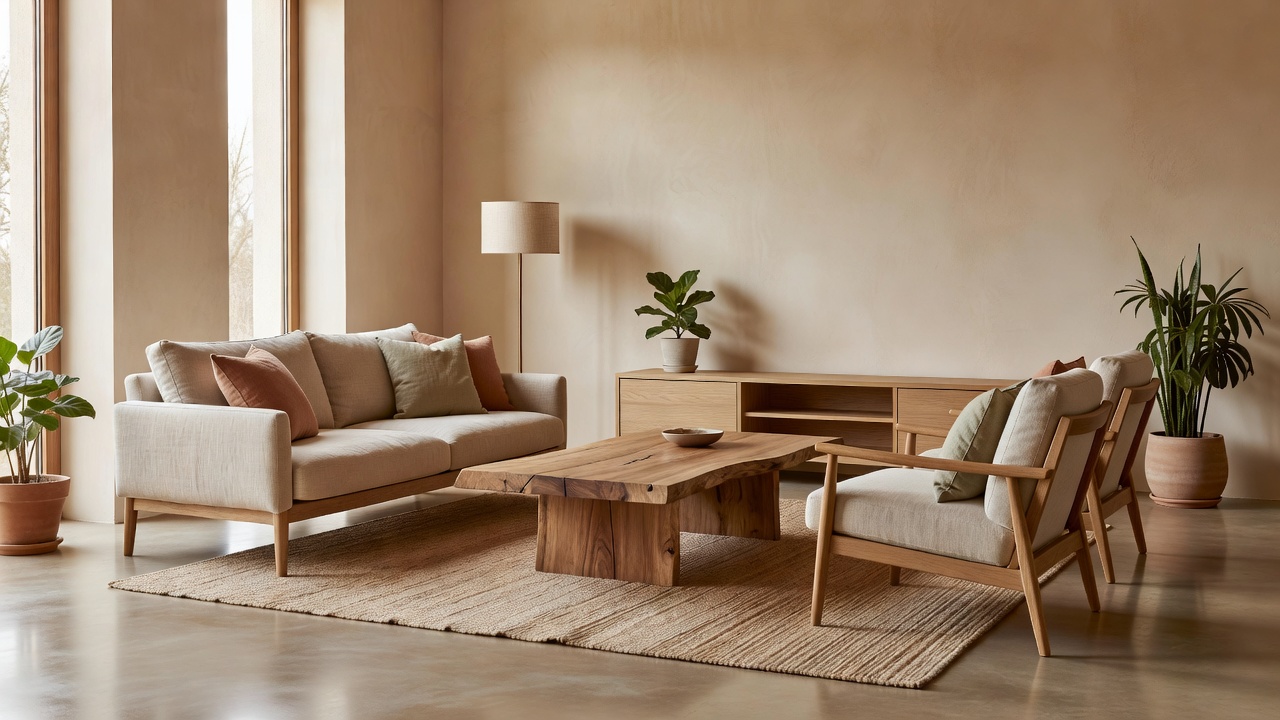
Clubhouse interiors carry several moods at once. A golfer may want somewhere to settle after a round, a visitor needs an easy welcome, and staff need spaces that stand up to a busy day. The best interior plans make these experiences feel related without forcing everyone into the same room or rhythm.
Start with the way people arrive
Reception is the first interior moment, but it is also a practical junction. Give the desk a clear view of the entrance, allow space for people to pause without blocking the route, and make the next steps legible. A bench, a place to set down a bag and useful signage can be more welcoming than a grand counter that leaves no room to move.
From reception, consider how golfers reach changing facilities, the pro shop, lounge and course. Guests arriving for dining or an event may need a different route. These paths can intersect, but they should not create unnecessary confusion. A thoughtful floor plan makes circulation feel intuitive rather than over-instructed.
Lounges: shared space and quiet corners
An open lounge can feel sociable and connect people to views or a fireplace. It is also more exposed to noise and activity. Smaller seating zones give people a choice: a lively central area, a quieter corner for conversation, or a place to read while waiting. Upholstered furniture, rugs and curtains can soften sound, provided the materials suit cleaning and maintenance requirements.
Traditional club interiors may lean on dark timber, familiar forms and collected details. Contemporary interiors often use lighter finishes, simpler profiles and a more relaxed arrangement. Neither approach is automatically more welcoming. A clear design idea, good lighting and furniture at comfortable heights matter more than whether a room feels formally traditional or deliberately modern. Character can come from proportion, crafted details and a connection to place rather than decorative nostalgia.
Lighting, acoustics and everyday comfort
Layered lighting makes a room useful across changing daylight and evening service. Ambient light supports the whole space; task light helps at reception, reading tables or service points; accent light can draw attention to a material or feature. Avoid glare on screens and reflective tabletops, and make sure dimming controls are intuitive for staff rather than hidden in a cupboard.
Acoustic comfort is easy to overlook until a full room makes conversation hard. Hard floors, glass and bare ceilings can amplify sound. Absorptive ceiling treatments, carefully selected upholstery and partial partitions can help, while still allowing the building to feel open. If a lounge shares an edge with a restaurant, use layout and materials to manage the transition instead of assuming a door will solve everything.
Durability, storage and the locker room
Clubhouse interiors see wet outerwear, golf shoes, bags and regular cleaning. Upholstery should be chosen for robust use and a sensible maintenance plan; attractive delicate fabrics may be better reserved for lower-traffic spaces. Timber and natural stone bring warmth but should be specified with an understanding of marks, moisture and cleaning products. Sample finishes under the actual lighting and ask suppliers how repairs are handled.
Changing facilities need particular attention to privacy, circulation, accessible use and storage. Benches should not obstruct doors; lockers need convenient access; wet and dry zones should be considered; and clear routes matter when people carry equipment. Provide a mix of hooks, seating and usable surfaces. Locker-room design also depends on local regulations and the needs of the intended community, so user consultation is valuable early on.
Terrace transitions and flexible use
A terrace can extend a lounge or dining room, but the threshold has to work in ordinary weather. Covered areas, wind protection, slip-resistant surfaces and easy-to-operate doors make outdoor seating more usable. Interior furniture can visually connect to terrace pieces without being identical. Consider where coats, cushions and movable furniture go when the weather turns; someone will have to store them.
Open lounges suit flexible social use, while smaller rooms offer privacy for a meeting, a family gathering or a quieter conversation. Multi-purpose rooms need storage and furniture that can actually be moved by staff. Plan power, lighting and acoustic conditions for likely uses rather than promising that every room can become everything with a quick chair shuffle.
Accessibility is part of hospitality
Clear routes, varied seating, accessible tables, appropriate door hardware and step-free access make an interior easier to use for more people. Include accessible washrooms and changing provisions where required, and consider visual contrast at transitions. Follow applicable local accessibility standards and, where possible, ask people with lived experience to review the plan. Good access should feel integrated into the interior rather than added as an afterthought.
Good for
This approach is useful when a clubhouse needs to feel at once social, calm and easy to navigate. It helps teams make informed choices about where to invest in robust finishes, where privacy matters and how to connect indoor rooms with the course-facing terrace.
What to know
Soft finishes can improve comfort but need cleaning plans; hard surfaces can look crisp but may increase noise. Open layouts create visual connection but can reduce privacy. Every material and furniture choice is a trade-off. Ask how the room will be used at peak times, who will maintain it and whether different visitors can find a comfortable place to settle.