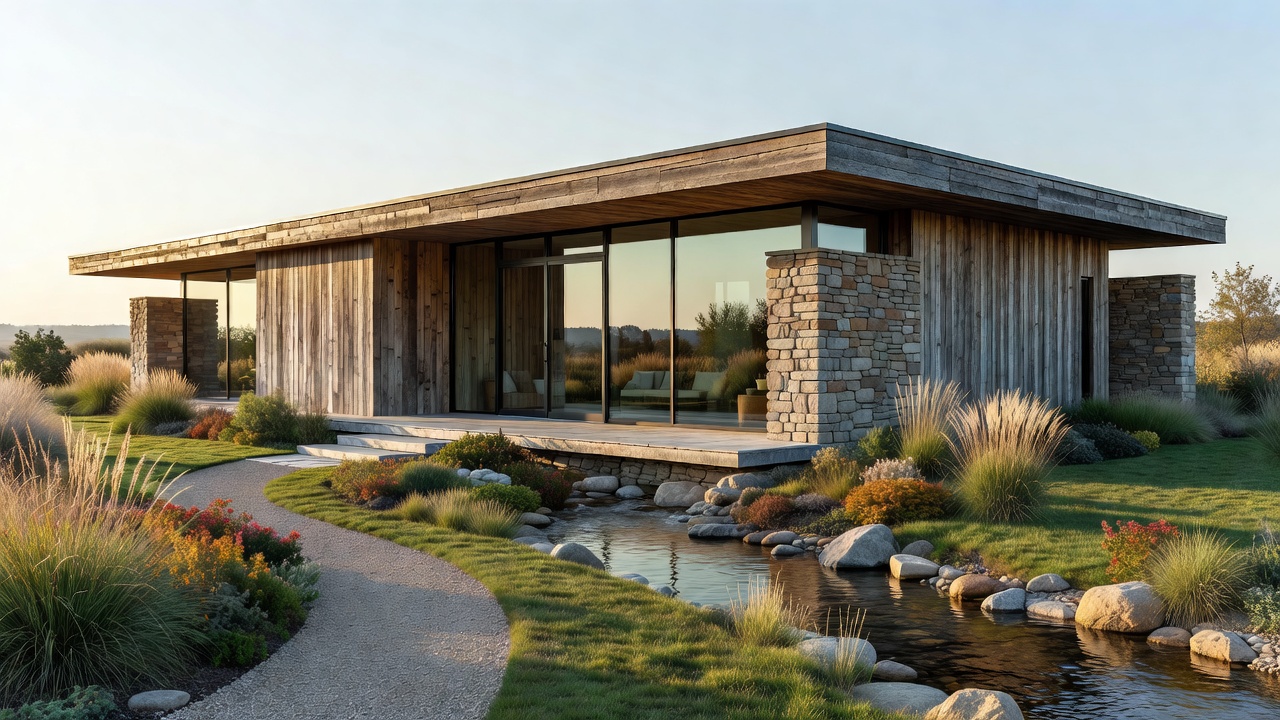
A golf clubhouse has an unusually broad brief. It can be a daily base for golfers, a workplace for staff, a dining destination, a meeting place and the backdrop to a special event. Architecture has to give those uses room to coexist while keeping the course and landscape firmly in the conversation.
Begin with the site, not the statement
Before settling on a dramatic roof or a wall of glass, read the site. Where do people arrive? Which views matter from the entrance, lounge and terrace? How does the ground fall, where does water move after heavy rain, and which directions bring the prevailing weather? These observations guide building position, level changes and outdoor spaces far more reliably than a single signature gesture.
Landscape integration is not simply a matter of using green finishes. A low building may sit more comfortably against a rolling course than a tall, exposed form. Local stone, timber or muted metal can help a building feel rooted, while carefully placed windows frame the course rather than turning every elevation into a glass wall. In a sensitive setting, preserving existing trees and shaping modest outdoor edges may have more impact than adding ornamental planting.
Arrival and circulation should feel obvious
Visitors should be able to understand where to go without decoding a maze of doors. A clear arrival sequence can separate a golfer carrying a bag from a dining guest arriving for a meal, while giving staff practical access to deliveries and back-of-house areas. Those paths need not feel institutional: a view to the course, a sheltered threshold and a visible reception desk can make orientation feel natural.
Inside, plan the relationships between reception, changing rooms, pro shop, dining and the first tee. Golf bags need sensible routes and storage; service staff need discreet paths between kitchen, restaurant and terrace. Event visitors may arrive in larger groups, so circulation that works for two people should also cope with a busy function. The aim is not to isolate every user, but to avoid preventable crossings, bottlenecks and awkward backtracking.
Light, glazing and the weather
Natural light can make a clubhouse feel generous and connected to the course. Glazing is most useful when it frames a purposeful view, brings daylight deep into a room or creates a strong indoor-outdoor relationship. More glass is not automatically better. Orientation, solar gain, glare, privacy and cleaning access all matter, especially in dining rooms where a bright afternoon sun can make a pleasant table uncomfortable.
Use shading, roof overhangs, carefully positioned openings and appropriate glazing specifications to manage changing conditions. In windy or wet climates, an attractive terrace needs shelter and a threshold that does not funnel rain indoors. In warmer regions, shaded outdoor circulation and cross-ventilation may be valuable, subject to local climate, building regulations and operational needs.
Materials: character with a maintenance plan
Timber brings warmth and tactility; stone can ground the building and age with dignity; glass opens views; metal can make a crisp, durable edge. Concrete may offer structural clarity and thermal mass, but its finish and detailing need careful consideration. The palette should suit local conditions and the way the building will be maintained, not just the sample board under studio lighting.
Ask how materials cope with wet shoes, golf bags, cleaning products, UV exposure and regular contact. Exposed timber may need periodic treatment. Natural stone varies and can require thoughtful sealing or cleaning. Highly reflective surfaces may show marks quickly. A restrained set of robust finishes is often more convincing than a crowded collection of “premium” materials, particularly in busy entrances and locker areas.
Open plan, flexibility and the trade-offs
Open-plan spaces can connect reception, lounge and views into one welcoming sequence. They also make sound travel, reduce privacy and can complicate temperature control. Smaller rooms or partial dividers offer more acoustic separation and intimate settings, but they need clear routes and enough flexibility to serve changing group sizes. A mix often works well: a generous shared heart, smaller quieter zones and doors that allow an event room to be used independently.
Flexible spaces are useful when the clubhouse has different rhythms through the day or season. Moveable furniture, accessible power and storage for event equipment can allow a room to shift from casual seating to a meeting or gathering. Flexibility has limits, though. If every room is expected to do everything, storage and service requirements tend to be pushed into corridors. Decide what each space is primarily for, then allow secondary uses where they genuinely fit.
Accessibility and long-term responsibility
Accessible design belongs at the beginning of the brief. Step-free arrival, clear door widths, lift access where levels require it, accessible changing and washroom provision, useful seating options and legible signs all affect whether a place is comfortable to use. Routes should be considered from parking and drop-off through the building to terraces and course connections. Follow applicable local accessibility standards and consult users with relevant lived experience.
Sustainability also depends on context. Reusing an existing structure, reducing unnecessary floor area, choosing durable materials and designing for repair can be meaningful decisions. Energy use, water management, landscape impact, transport access and construction methods deserve project-specific review. No single material or technology makes a clubhouse sustainable by itself; performance depends on design, specification, operation and maintenance working together.
Good for
A careful architectural brief is especially useful when a clubhouse must serve golfers, staff, dining guests and event visitors, or when landscape views and weather make the site unusually influential. It helps teams set priorities before visual decisions become expensive to change.
What to know
A striking building can be demanding to operate if its glazing, circulation or finishes are poorly matched to the setting. A modest, durable plan may serve people better than an ambitious form with unclear routes. Work with qualified local design and engineering professionals, confirm regulations, and test operational layouts with the people who will run the building.