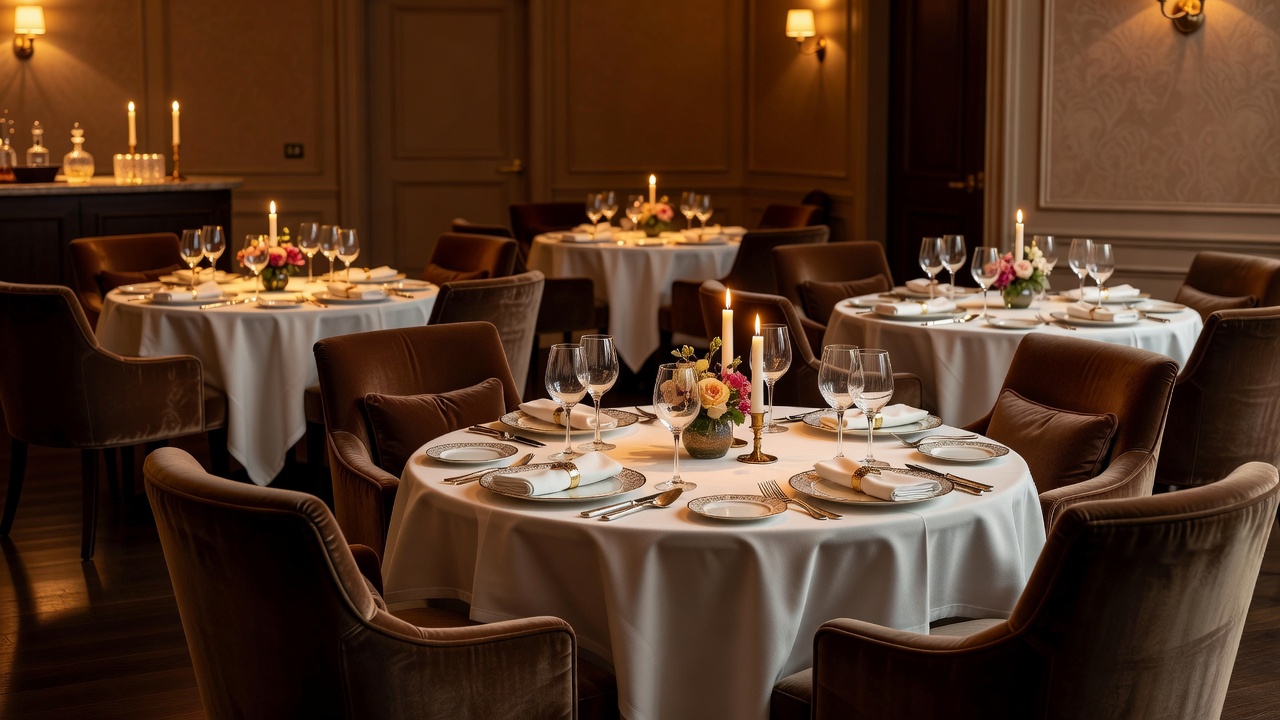
Clubhouse dining has a particular rhythm. Guests may arrive in golf clothes straight from the course, groups may gather before a tee time, and an event may transform the room for an evening. A good dining plan accommodates these variations while making service feel smooth rather than complicated.
Build the room around different visits
Start by understanding likely uses: relaxed all-day dining, formal meals, coffee and a quick stop, private gatherings or event service. These do not need to become separate restaurants, but the room should offer a choice of pace. A central dining area can feel lively; a smaller booth or private room can support a longer conversation; and a course-facing café might be set up for quicker visits.
Formal dining usually benefits from more generous table spacing, clear service routes and a quieter atmosphere. Relaxed all-day dining can use a more flexible mix of tables, counter seating and comfortable waiting areas. Each approach has trade-offs. A highly adaptable room can be less distinctive, while a tightly specified formal room may sit unused at quieter times. The design brief should reflect the operation, not an imagined perfect service.
Plan kitchen and guest circulation together
The kitchen, service areas, receiving point and dining room need a practical relationship. Staff should be able to carry food and clear dishes without weaving through queues or crossing the main arrival route. Guests need a clear path from the entrance to reception, tables and washrooms. If the restaurant shares a terrace, staff access to it should not require a long detour through the lounge.
Deliveries, waste handling and storage deserve attention early. A beautiful dining room cannot compensate for a kitchen that is too far from its service point or a delivery route that passes through guests. Food-service requirements vary, so operators, kitchen planners and building professionals should coordinate layout, ventilation, fire safety and applicable local regulations.
Views, glazing and climate comfort
Views across a course can give the dining room a strong sense of place. Frame them deliberately: not every table needs a panoramic outlook, but the best sightlines should not be blocked by service stations, poorly placed partitions or reflections. Large windows also bring solar gain, glare and heat loss into the design conversation. Orientation, shading, ventilation and glazing specifications affect comfort throughout the day and across seasons.
Terraces extend the dining experience, particularly where sheltered outdoor seating can be used comfortably. Think about wind, rain, shade, surface drainage, slip resistance and how furniture is stored. Covered edges can help bridge indoors and out, but they should remain accessible and easy to serve. In colder or wetter climates, a well-protected terrace may be more useful than a large exposed deck.
Acoustics, lighting and table spacing
Conversation is part of hospitality, and a lively room can quickly become tiring if sound is uncontrolled. Hard floors, large glazed areas and high ceilings can reflect noise. Acoustic ceiling elements, soft furnishings and thoughtful room proportions can help without making the space feel over-treated. Consider the sound of kitchen doors, service equipment and adjacent lounge activity as part of the full picture.
Daylight can make a restaurant feel relaxed, while layered lighting supports a warmer evening atmosphere. Dimmable ambient light, focused table lighting and safe, even light on circulation routes each have a role. Table spacing should account for chairs pulled back, accessible turning space and staff carrying trays. Useful comfort is measured in actual movement, not just the distance between table centres on a plan.
Private dining and events
A private room provides a quieter setting for groups and can support events without closing the main restaurant. It needs appropriate ventilation, lighting controls, sound management and direct access to service. If the room doubles as meeting space, plan for power and equipment storage, and make sure the furniture can be rearranged safely. A movable partition may offer flexibility but needs proper acoustic and operational testing.
Large events can change the flow of a clubhouse. Guests may arrive together, need coat storage or move between dining and a presentation area. Event routes should work without taking over the everyday entrance or disrupting golfers. Back-of-house capacity and staff access matter just as much as the room's maximum seating arrangement.
Good for
These considerations are useful when planning a restaurant that serves golfers, members, visitors, staff and event guests at different times. They help a team connect the guest experience with the very practical work behind it.
What to know
A panoramic room may need more careful solar and acoustic control. A flexible layout can create storage and staffing demands. Formal dining is not automatically more special than relaxed service; the right format depends on the intended operation. Confirm current food-service, fire, access and building requirements with the appropriate professionals.